
E-bike stations for new developments
A station is easiest to plan before the concrete is poured. That means a spot by the entrance, a circuit on the electrical drawings, and a program ready when the first residents move in.
For: Developers, architects and engineers planning residential and mixed-use projects
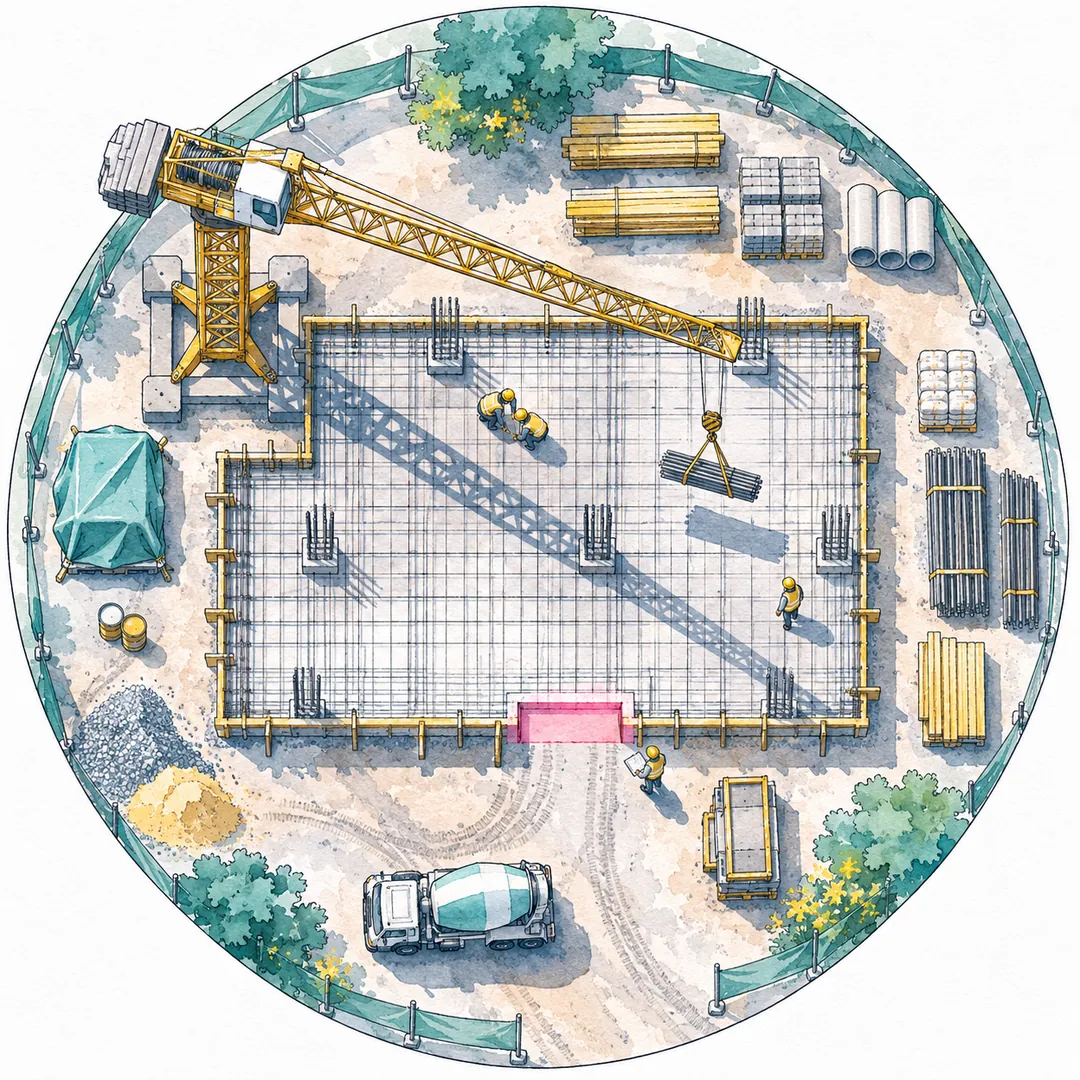
A station added to an existing building is often fitted into a place designed for something else: a corner of a parking lot, a strip of lawn, a wall with an outlet that happens to be nearby. A new building can do better. When the station is part of the design, the spot by the entrance is level and paved, the circuit is on the electrical drawings, the light is already there, and the program is ready when the first residents move in.
Colibrino works with the development team during design, then installs and runs the station once the building opens, with the owner or property manager as the host.
What a development team weighs
Parking ratios and transportation demand management
Local codes set parking requirements, and some ask for a transportation demand management plan: the measures a project takes to reduce car trips. If your city’s code allows measures such as shared bikes to count toward a transportation demand management plan or a parking requirement, a planned station may help. Whether it counts, and by how much, is the city’s decision under its code. Colibrino does not promise a parking reduction.
What Colibrino can do is describe the planned program in writing for your plan: station location, bike and bay counts, program type, reporting and the season plan. Once the building is open, the monthly ride report gives data for any monitoring the city asks for.
The numbers behind the idea are simple. The U.S. Department of Energy reports that in 2021, 52% of all trips were under three miles. AAA’s Your Driving Costs 2026 puts the weighted average total cost of a car driven 15,000 miles a year at $12,863, or about 86 cents a mile. A shared bike will not replace most residents’ cars, but it can take some short trips. The parking cost calculator puts a yearly cost on one parking space, so you can set it next to a station program.
Power on the drawings
Every bay charges, so the station needs a circuit. During design that means a dedicated circuit near the station spot and a conduit to the pad, sized for the planned number of bikes. The station power calculator estimates the load and checks it against a circuit’s planning limit. The electrical engineer confirms the design, and a licensed electrician does the work. Adding a circuit while walls and trenches are open is usually simpler than opening finished work later.
Entrance, paths, wind and snow
A station works best on the line people walk every day: beside the main entrance or the lobby door, visible from the leasing office or a window, and lit at night. It needs a level, paved pad that drains away from the bays and takes anchors. It must keep sidewalks, ramps and entrances clear, including the accessible route.
Wind and snow matter on the High Plains and the Front Range. The Wyoming State Climate Office notes winter winds of 30 to 40 mph with gusts of 50 or 60 mph, and that a 4 by 8 foot sheet takes about 245 pounds of wind pressure at 50 mph at sea level. The network plan places the station in the lee of the building where possible, specifies anchoring for the site’s exposure, and keeps it out of the plow’s path and away from where plowed snow is piled. Charging stations covers the hardware.
Charging outside the living space
Colibrino’s bikes charge only in their station bays or in an operator facility, never in units, hallways or storage rooms, and riders never take a battery home. Planning the station outdoors, or in a dedicated space the fire marshal has reviewed, keeps shared batteries out of the building from the start. Residents’ own e-bikes are a separate question; a bike room is worth discussing with the fire marshal during plan review.
Lease-up
The station can be installed as the building opens, with launch week timed to the first move-ins. If occupancy is still building, a Seasonal pilot with one station lets the owner see demand before a second station is added. Once the building is running, the usual fit is the Resident amenity program: the owner pays a monthly program fee, and residents ride at no charge or at a member rate the owner chooses. Prices are quoted after the site walk and set in the network plan.
What the development team provides, and what it receives
| The team provides | The team receives |
|---|---|
| A station spot on the site plan, on land the project controls | Siting advice from a site walk of the lot and a review of the drawings |
| A dedicated circuit and conduit, designed by the engineer | The station’s footprint, power needs and anchoring requirements |
| A paved pad and lighting | A network plan with program type, size, rules and winter plan |
| One named contact on the design team, then the host contact after opening | A written program description for a transportation demand management plan |
| Approvals through the city’s site plan review | Installation, launch week, operations and a monthly ride report once open |
Rules to settle first
- Code: whether the city counts a station in a transportation demand management plan or toward parking requirements.
- Host after opening: the owner, a property manager or an association.
- Electrical: circuit capacity and the engineer’s sign-off.
- Fire marshal: review of the charging location.
- Program: which program runs once residents move in, and who pays.
- Winter: a full-year program with a reduced winter fleet, or a riding season with winter storage.
Example (fictional). Suppose Larkspur Commons, the fictional 240-home community in our example network, were still on the drawing board. The plan would put 2 stations of 8 bays each beside the two lobby doors, with 14 bikes for an expected 54 members. Each station’s 8 bikes charge on one 20-amp, 120-volt circuit: 800 W at peak, 41.7% of the circuit’s 1,920 W planning limit, about 1.51 kWh per station per day. On the drawings, that is one dedicated circuit and a conduit to each station pad, a level paved pad that takes anchors, a light, and a pad location outside the plow’s path. A conduit to the pool door, which the example leaves for a later season, is easiest to lay while the trench is open. See the full example network.
The residential mobility section of our journal covers parking, amenities and resident programs in more depth. If your project is in design now, plan a station and we will review the site and drawings with your team.
Start with one station.
Tell us about the place: how many homes or beds, where people come and go, and where the nearest outlet is. We reply with questions or a time to walk the site with you.